


EN 10305 precision tubes: parts 1, 2 and 4 compared
Part 1 covers seamless tubes, part 2 welded tubes, part 4 hydraulic and pneumatic systems. See the +C, +SR and +N conditions, and how the standard differs from H8 and H9 tolerances.
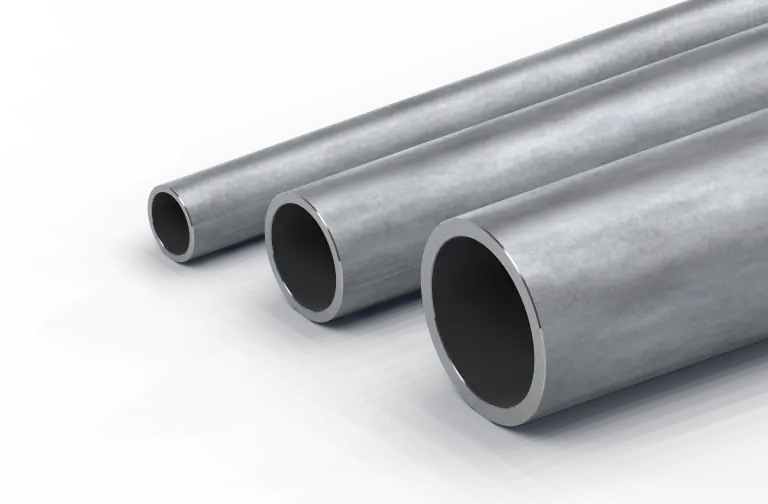
At a glance
EN 10305 is the European standard for cold-drawn precision steel tubes. Part 1 covers seamless tubes, part 2 welded tubes, and part 4 seamless tubes for hydraulic and pneumatic power systems. H8 and H9 are not designations from the standard: they are ISO 286 tolerance classes for the inside diameter.
- Part 1
- Seamless cold-drawn tubes, outside diameter up to 380 mm
- Part 2
- Welded cold-drawn tubes, outside diameter up to 150 mm
- Part 4
- Seamless tubes for hydraulic and pneumatic power systems, +N only
- Conditions (parts 1 and 2)
- +C · +LC · +SR · +A · +N
- H8 and H9
- ISO 286 classes, not part of EN 10305
Which part for which tubes
The parts differ in how the tubes are made and what they are used for. Choose the part by the type of tube you need.
| Parameter | Part 1 | Part 2 | Part 4 |
|---|---|---|---|
| Tubes | Seamless cold-drawn | Welded cold-drawn | Seamless cold-drawn for hydraulic and pneumatic power systems |
| Outside diameter | Up to 380 mm | Up to 150 mm | Not limited in the scope of the 2016 edition |
| Grades in the standard | E215, E235, E355 | E155, E195, E235, E275, E355 | E215, E235, E355 |
| Delivery conditions | +C, +LC, +SR, +A, +N | +C, +LC, +SR, +A, +N | +N only |
| Sulphur, max | 0.025 % | 0.025 % | 0.015 % |
Delivery conditions: +C, +SR, +N
The letters after the grade, for example +SR in E355+SR, show what heat treatment the tube had after the last drawing pass. From +C to +N there is more treatment: in general strength falls, elongation rises and the diameter tolerance becomes looser.
The tolerance in the standard's table applies to +C and +LC. For +SR, +A and +N it is multiplied by 1, 1.5 or 2, depending on the ratio of wall to diameter.
The condition of each Max Metal tube is on its product page.
| Condition | What it means | Minimum values for E355 |
|---|---|---|
| +C | Cold drawn, hard: no heat treatment after the last drawing pass | Rm 640 MPa, A 4 % |
| +LC | Cold drawn, soft: heat treatment followed by a light final drawing pass | Rm 580 MPa, A 7 % |
| +SR | Cold drawn and stress relieved: heat treated in a controlled atmosphere | Rm 580 MPa, ReH 450 MPa, A 10 % |
| +A | Soft annealed in a controlled atmosphere | Rm 450 MPa, A 22 % |
| +N | Normalized in a controlled atmosphere | Rm 490 – 630 MPa, ReH 355 MPa, A 22 % |
H8 and H9: what they mean
EN 10305 does not use H8 and H9. The standard states the diameter tolerance as ± values in mm for each size; a tighter tolerance is agreed separately. H8 and H9 are ISO 286 tolerance classes for the bore.
The letter H means the bore is never smaller than nominal: the tolerance is on the plus side only. The number is the grade of accuracy: H8 is tighter than H9.
Cylinder-tube stockists (JB Tubes, Van Leeuwen) state that the bore class depends on size and is most often H8 or H9. A maker may also tie the class to the ratio of inside diameter to wall: for skived and roller-burnished tubes, Tenaris guarantees H8 only when the inside diameter is at most 20 times the wall.
| Inside diameter, mm | H8 | H9 |
|---|---|---|
| over 18 up to 30 | 0 / +0.033 | 0 / +0.052 |
| over 30 up to 50 | 0 / +0.039 | 0 / +0.062 |
| over 50 up to 80 | 0 / +0.046 | 0 / +0.074 |
| over 80 up to 120 | 0 / +0.054 | 0 / +0.087 |
| over 120 up to 180 | 0 / +0.063 | 0 / +0.100 |
| over 180 up to 250 | 0 / +0.072 | 0 / +0.115 |
EN 10305 defaults and the H8 and H9 tubes
On the four items in the table, the H8 and H9 tubes are more precise than the standard's default values. The H8 and H9 values come from Max Metal's product data and are not EN 10305 requirements.
| Parameter | EN 10305 default | H8 tube | H9 tube |
|---|---|---|---|
| Inside diameter tolerance | ± mm by size table; a tighter one is agreed | ISO 286 class H8 | ISO 286 class H9 |
| Roughness Ra of the inner surface | ≤ 4 μm for +C and +LC; a finer value is agreed | ≤ 0.4 μm | ≤ 0.8 μm |
| Eccentricity | ≤ 10 % (part 1) · ≤ 7.5 % (part 2) | max 5 % | max 3 % |
| Straightness | 1.5 mm/m at ReH up to 500 MPa · 2 mm/m above that | max 0.5 mm / 1000 mm | max 1 mm / 1000 mm |
EN 10305 precision tubes from the catalogue
Sizes, grades and conditions are on each product page.


Seamless cold-drawn HPL hydraulic line tubes
Tube to part 4 for hydraulic and pneumatic systems.
→ View details
Precision HPZ tubes
Seamless to part 1 or welded to part 2; tolerances follow your specification.
→ View details

Catalogues and files
Questions about EN 10305
Are there other parts of EN 10305?
Yes. Part 3 covers welded cold-sized tubes. Part 5 covers such tubes with square and rectangular sections: the new edition of part 3 (BDS, 2024) includes them. Part 6 covers welded cold-drawn tubes for hydraulic and pneumatic power systems. The Max Metal catalogue has parts 1, 2 and 4.
What is the current edition of EN 10305?
Parts 1, 2 and 4 are the 2016 editions (EN 10305-1/-2/-4:2016). Part 1 is under periodical review with a review date of 15 October 2026; no revision is in progress.
Send the part of the standard, dimensions and quantity for a quotation.
Need a quote for your next project?